
Just Listed
Address
20787 Windrush Court, South Bend, IN
Price
$ 479,900
Property Attributes
- MLS#202638805
- TypeSingle Family
- Listing Status Active
- CountySAINT JOSEPH
- CitySouth Bend
- AreaCentre
- NeighborhoodWhispering Hills
- Zip46614
- StyleRanch
- Year Built1988
- Taxes$ 3390
- Price$ 479,900
- Bedrooms4
- Full Bathrooms3
- Half Bathrooms1
- Sqr Footage3292
- Lot Size0.39 Acres
Data Source:
Indiana Regional MLS (IRMLS)
Property Description
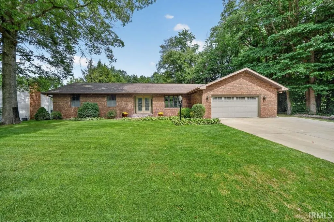
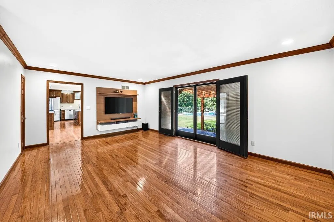
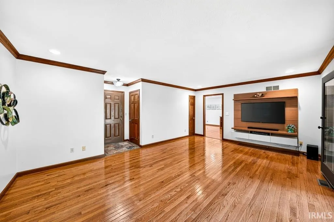
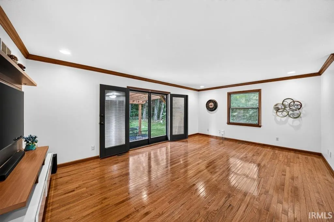
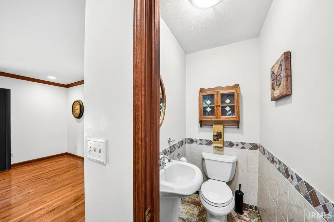
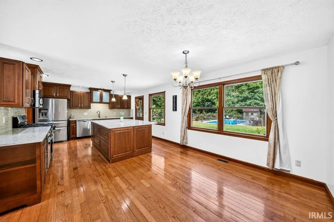
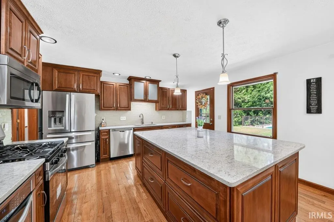
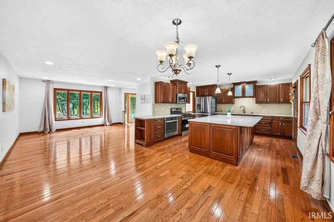
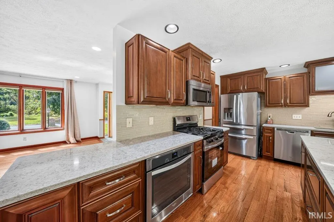
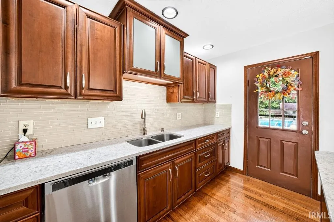
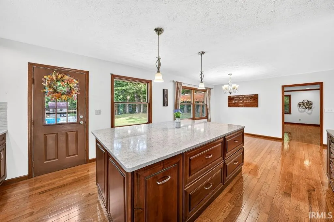
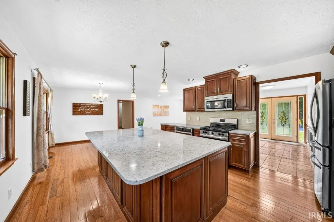
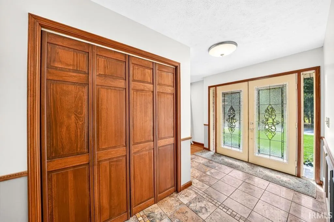
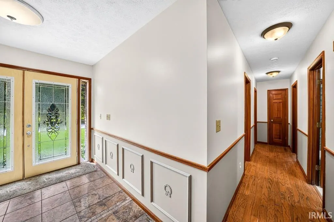
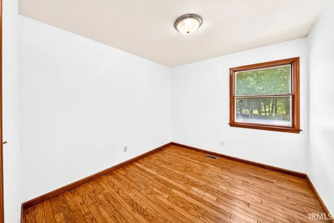
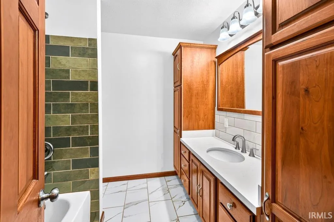
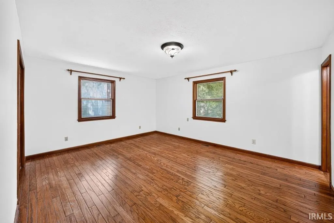
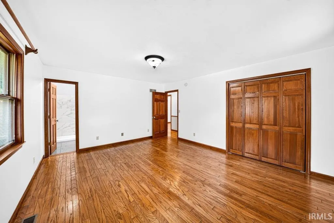
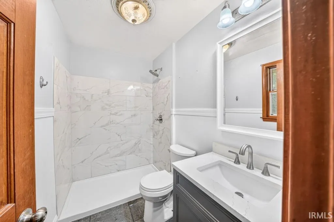
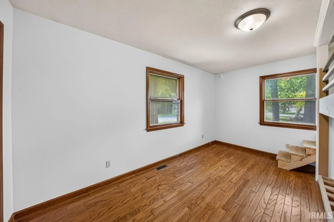
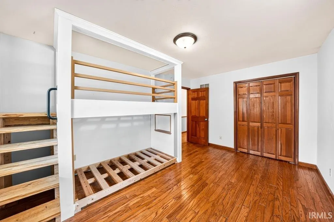
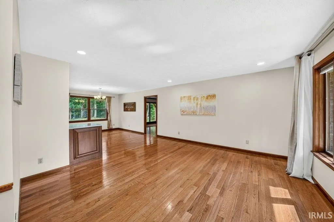
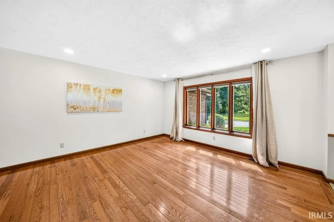
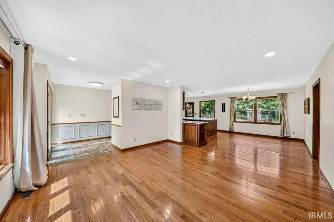
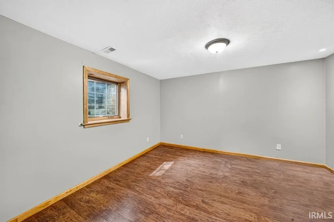
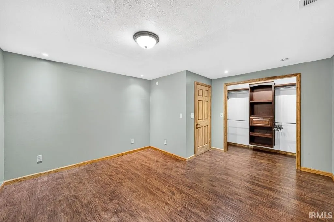
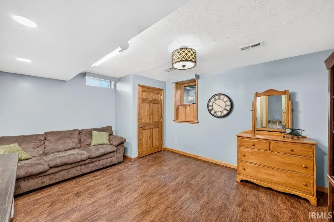
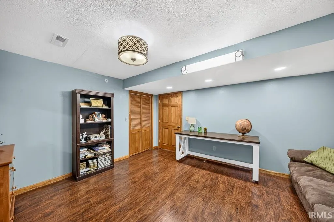
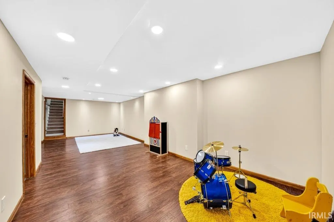
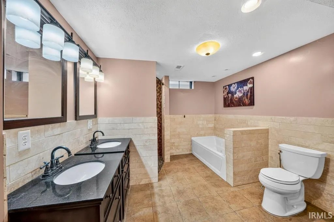
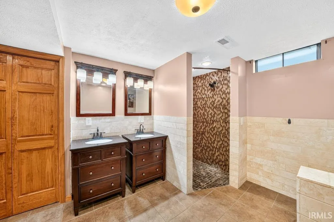
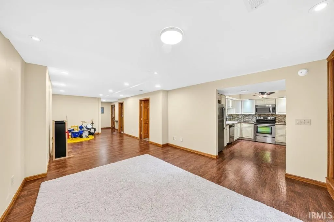
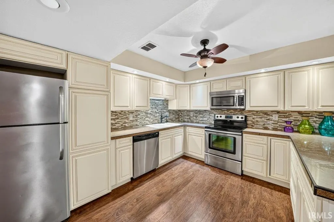
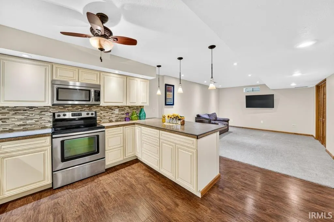
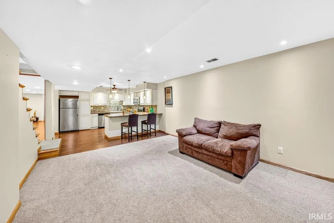
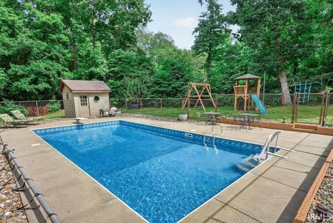
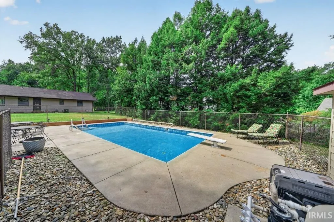
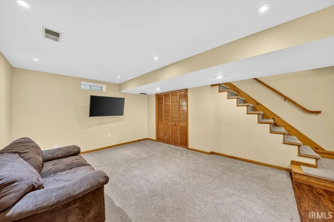
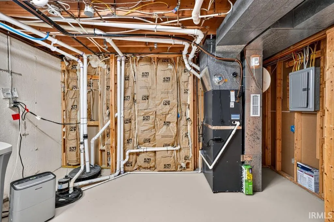
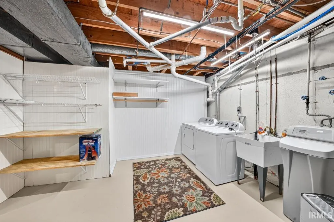
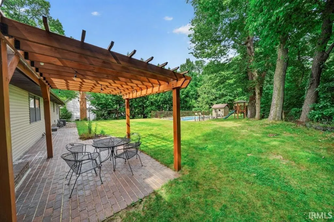
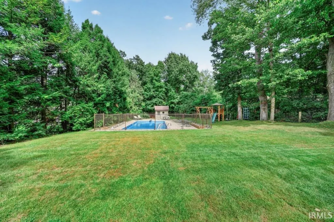
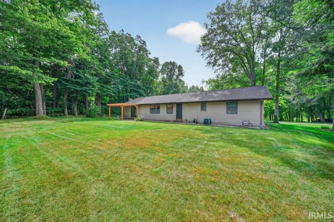
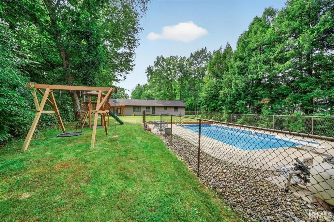
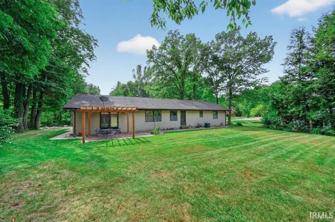
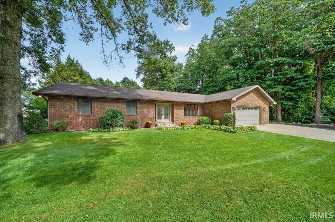
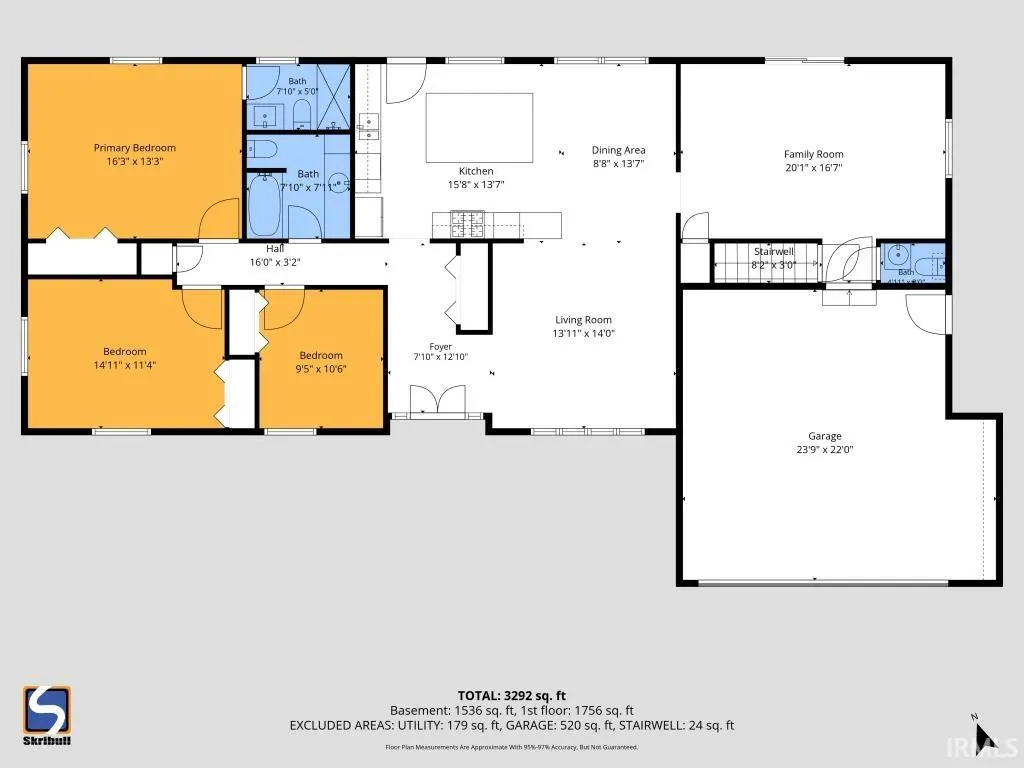
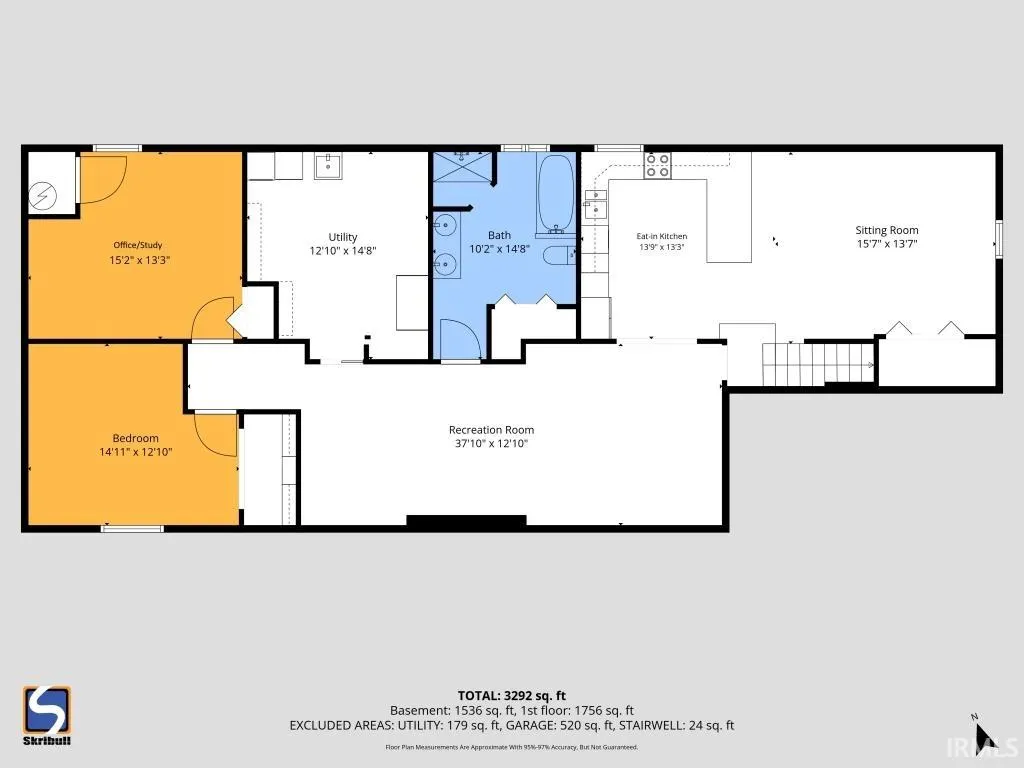
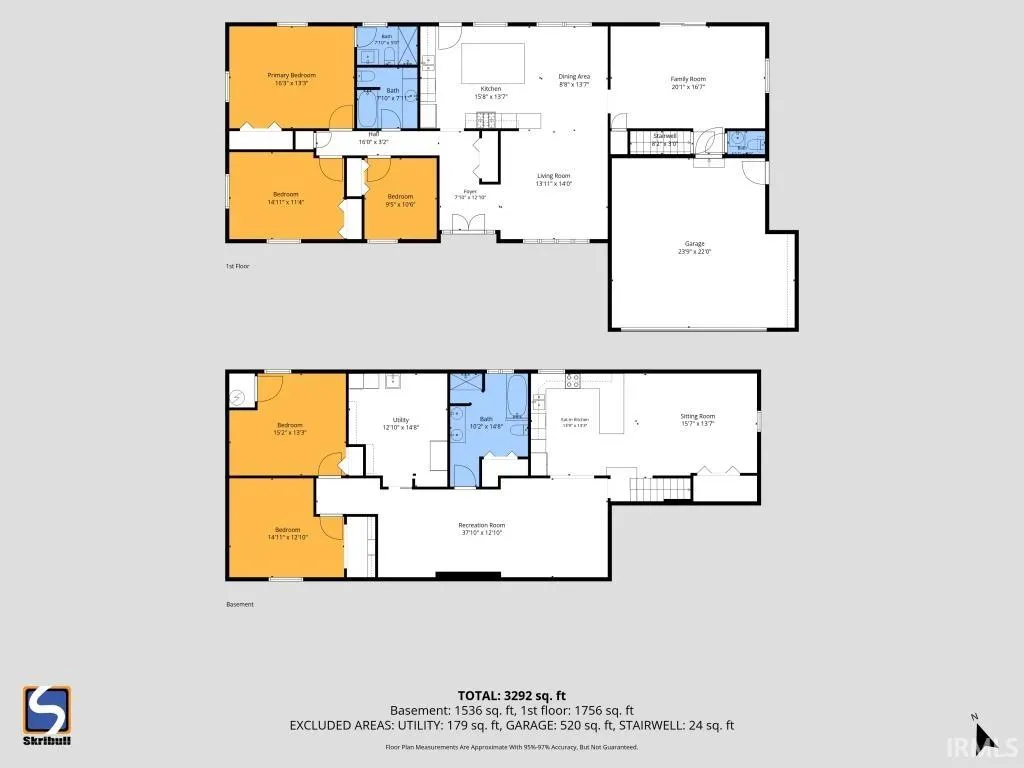
Space, privacy, flexibility and a backyard built for entertaining come together in this 4 bedroom, 3.5 bath brick ranch in Whispering Hills. Offering approximately 3,292 finished square feet across two fully finished levels, this home has far more living space than you might expect from the street. The main level features three bedrooms, 2.5 baths, beautiful hardwood floors, real wood finishes and multiple living areas. The remodeled kitchen is a centerpiece of the home, with extensive cabinetry, stainless appliances, a gas range, wall oven and an oversized quartz island offering exceptional prep, storage and gathering space. Large windows bring in abundant natural light and overlook the backyard and pool. Two main-level bathrooms have also been recently renovated with high-end finishes. The fully finished lower level provides remarkable flexibility and functions almost as a second living space. It includes an additional bedroom, an office/study with exterior access window, a second full kitchen with refrigerator, range, dishwasher and built-in microwave, multiple living/recreation areas and a large full bath featuring two vanities, a spacious tiled shower, separate whirlpool tub and generous storage. Ideal for extended-stay guests, multigenerational living, entertaining, hobbies or simply spreading out. Outside, enjoy a gas-heated in-ground pool with a liner approximately two years old, fenced pool area, patio and pergola and a spacious yard surrounded by mature trees. The wooded surroundings provide an unusual level of privacy, while the lot directly across the street is currently undeveloped, adding to the open feel of the setting. Additional features include an attached 2.5-car garage, approximately .4-acre lot, abundant storage and two complete kitchens. A distinctive home with room to gather, entertain and live comfortably on both levels.
| Elementary School | Middle School | High School |
|---|---|---|
| Monroe Elementary School | Jackson Middle School | Riley High School |
| Price History | |
|---|---|
| 9/18/2026 | Listed $479,900 |
General Features
| Sewer | Septic |
|---|---|
| Heating | Gas,Hot Water |
| Kitchen Level | Main |
| Cooling | Central Air |
| Laundry Y/N | Basement |
| Fireplaces | No |
| Garage | Attached |
| Amenities | Breakfast Bar,Garage Door Opener,Kitchen Island |
| Status | Active |
| Full Baths | 3 |
| Half Baths | 1 |
| Bathrooms | 4 |
| Year Built | 1988 |
| New Construction | No |
| Subdivision | Whispering Hills |
| Style | One Story |
| Township | Centre |
| Class | RESIDENTIAL |
| Type | Site-Built Home |
| Age | 38 |
| Lot Number | 27 |
| FIPS Code | 18141 |
| Associated Document Count | 1 |
| REO | No |
| Status | Active |
| Auction Y/N | No |
| Dining Room Level | Main |
| Annual Taxes | 3390 |
| Area | St. Joseph County |
| High School | Riley |
| City | South Bend |
| School District | South Bend Community School Corp |
| Assoc. Dues Frequency | Annually |
| HOA Fees $ | 110 |
| Architectural Style | Ranch |
| Total Sq Ft | 3471 |
| Elementary School | Monroe |
| Middle School | Jackson |
| Legal Description | LOT 27 WHISPERING HILLS SOUTH SEC 2 |
| Virtual Tour | https://www.propertypanorama.com/instaview/irmls/202638805 |
| Agent First Name | Derek |
| Agent Last Name | Eisenberg |
| DOM | 1 |
| Tax Year | 2026 |
| PROPOSED FINANCING | Cash,Conventional,FHA,VA |
Interior Features
| Basement | Full Basement |
|---|---|
| Flooring | Hardwood Floors |
| Other Room 1 Level | Basement |
| Kitchen Length | 16 |
| Laundry Room Width | 15 |
| Laundry Room Length | 13 |
| Kitchen Width | 14 |
| Beds | 4 |
| Total Rooms | 14 |
| Dining Room Length | 9 |
| Dining Room Width | 14 |
| Other Room 2 Level | Main |
| Other Room 3 Level | Basement |
| Family Room Width | 17 |
| Living Room Width | 14 |
| Other Room 2 Length | 8 |
| Other Room 2 Width | 13 |
| Other Room 3 Length | 16 |
| Other Room 3 Width | 14 |
| Other Room 1 Description | Kitchen |
| Other Room 2 Description | Foyer |
| Other Room 3 Decription | Family Rm |
| Family Room Length | 20 |
| Living Room Length | 14 |
| Full Baths Main | 2 |
| Total Finished SqFt | 3292 |
| Basement Y/N | Yes |
| Other Room 1 Length | 14 |
| Other Room 1 Width | 13 |
| Above Grade Bedrooms | 3 |
| Below Grade Baths | 1 |
| Below Grade Bedrooms | 1 |
| Full Baths Below Grade | 1 |
| Half Baths Main | 1 |
| 1st Bedroom Level | Main |
| 1st Bedroom Width | 13 |
| 2nd Bedroom Length | 15 |
| 2nd Bedroom Level | Main |
| 2nd Bedroom Width | 11 |
| 3rd Bedroom Length | 10 |
| 3rd Bedroom Level | Main |
| 3rd Bedroom Width | 11 |
| 4th Bedroom Length | 15 |
| 4th Bedroom Level | Basement |
| 4th Bedroom Width | 13 |
| Above Grade Finished SqFt | 1756 |
| Below Grade Finished SqFt | 1536 |
| Below Grade Unfin. SqFt | 179 |
| Extra Room Description | Office/Study |
| Extra Room Length | 15 |
| Extra Room Level | Basement |
| Extra Room Width | 13 |
| Living/Great Rm Level | Main |
| Rec Room Length | 38 |
| Rec Room Level | Basement |
| Rec Room Width | 13 |
Exterior Features
| Exterior | Brick,Vinyl |
|---|---|
| Pool | Yes |
| Pool Type | Below Ground |
| Garage Length | 23 |
| Garage Width | 22 |
| Lot Size Area | 17000 |
| Lot Dimensions | 85X200 |
| Lot Description | Level |
| Garage SqFt | 506 |
| Well Type | Private |
| Approx. Lot Size Acres | 0.39 |
| Garage Capacity | 2.5 |
| ROOF MATERIAL | Shingle |
| Waterfront Y/N | No |
| Garage Y/N | Yes |
Amenities
- Foreclosure
- Views
- New Construction
- Adult 55+
- Lease To Own
- No HOA Fees
- Furnished
- Primary On Main
- Air Conditioning
- Seller Finance
- Green
- Fixer Upper
- Horse
- Golf
- Fireplace
- Deck
- Garage
- Basement
- Pool
 IDX information is provided exclusively for consumers personal, non-commercial use and may not be used for any purpose other than to identify prospective properties consumers may be interested in purchasing. Data is deemed reliable but is not guaranteed accurate by the MLS. IDX information is provided by the Indiana Regional MLS.
Information last updated on September 18, 2026 5:09 PM UTC
IDX information is provided exclusively for consumers personal, non-commercial use and may not be used for any purpose other than to identify prospective properties consumers may be interested in purchasing. Data is deemed reliable but is not guaranteed accurate by the MLS. IDX information is provided by the Indiana Regional MLS.
Information last updated on September 18, 2026 5:09 PM UTC
Property vs Single Family Average in 46614
Price
Taxes
Year Built
